Warm wood texture
F Design / Reception spaces
01 / Reception spaces
A front and a flow
Consider where visitors wait, how they reach reception and what staff need within reach. These are design discussion questions.
Discuss the details
02 / Reception spaces
Storage and daily work
Identify what remains visible, what needs storage and where equipment or utilities must be considered.
Discuss the detailsVISUAL DIRECTIONS TO EXPLORE
An image. A place for an idea.
Licensed illustrative photographs, not the business’s work, premises or products
Living room in natural light
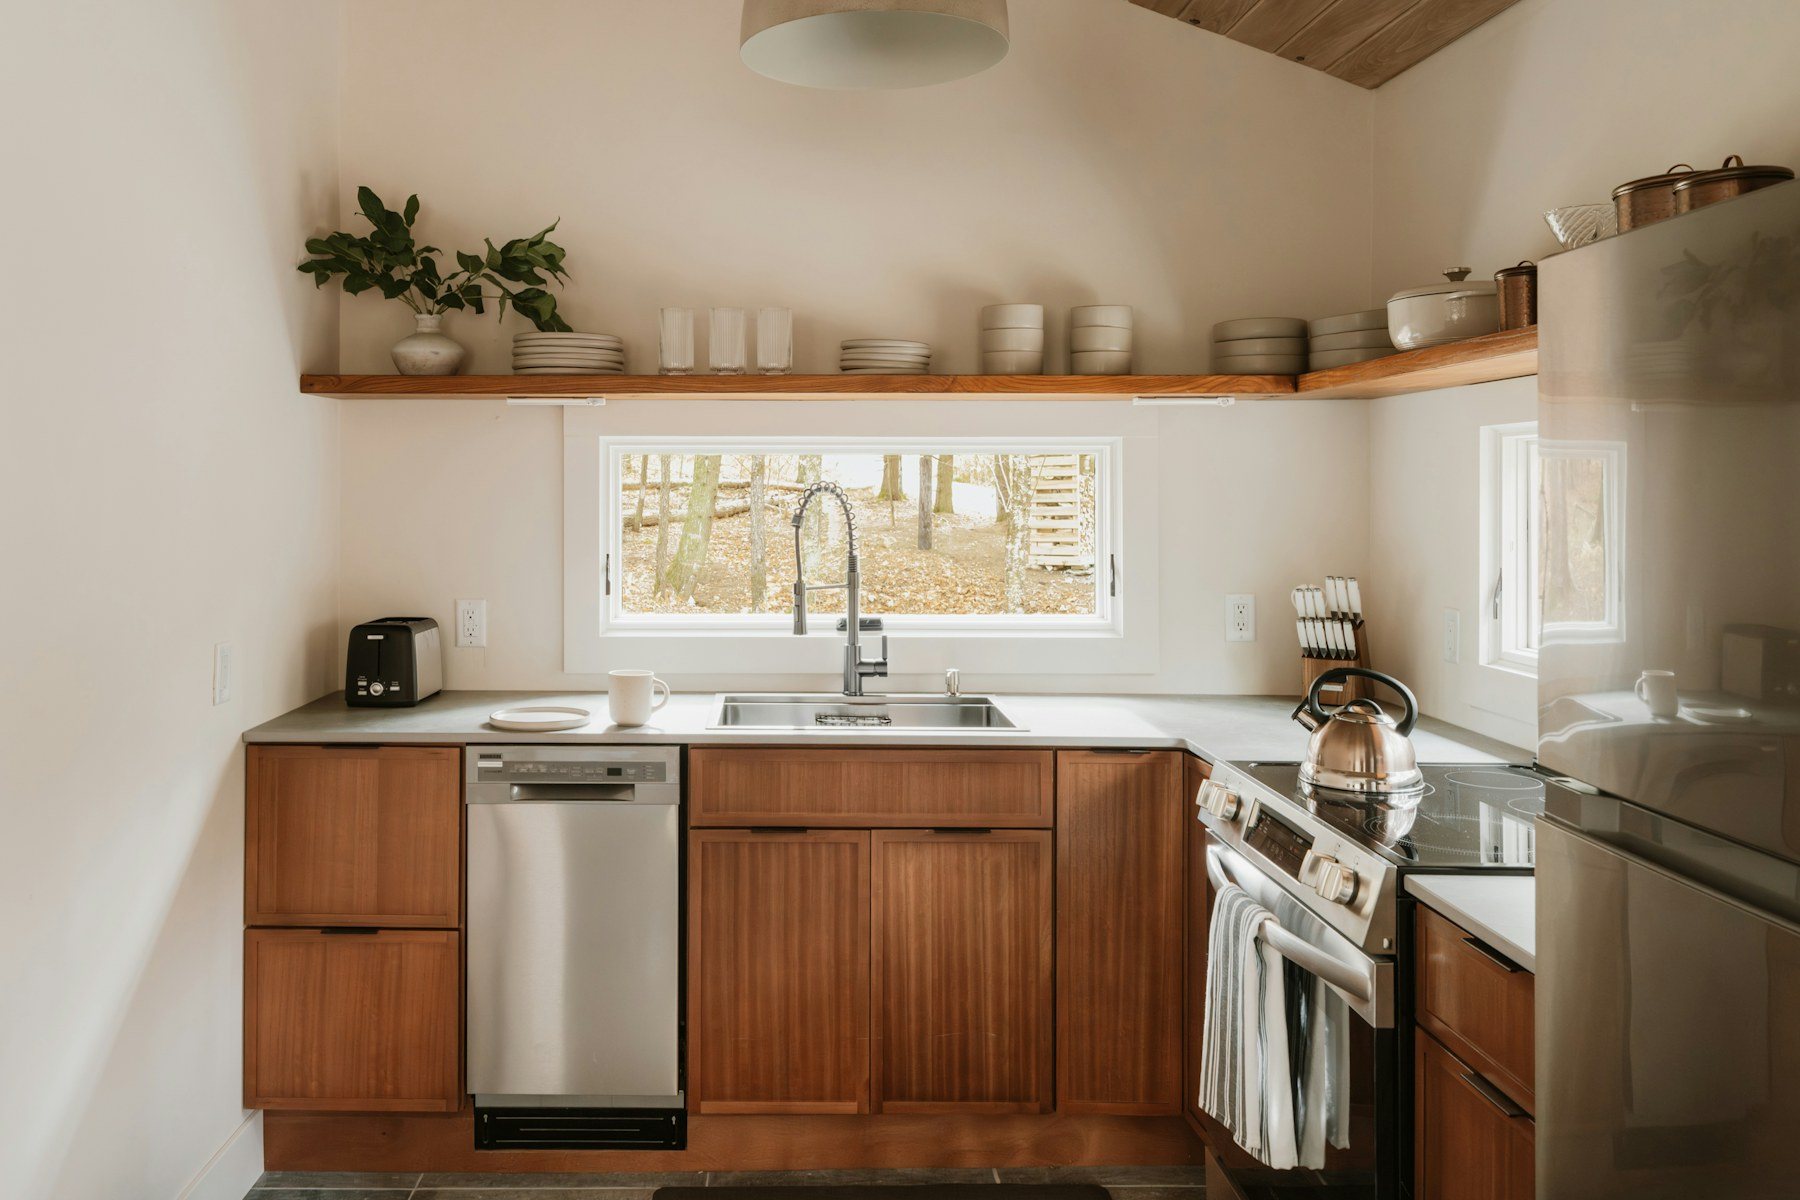
Kitchen with wooden cabinetry
Light wood grain detail
Illustrative stock photograph, not the business’s work or premises
QUESTIONS THAT MATTER
Before the next step.
Are preliminary dimensions installation-ready?
No. Final dimensions and details must be confirmed by the team.
How do I describe a reception fit-out?
Describe visitor flow, staff use, storage and equipment to consider.
Are gallery images actual projects?
The demo gallery is illustrative and does not attribute projects to the company.