Bespoke sofa sets
American-style bespoke sofa sets appear in posts. Discuss dimensions, seating depth and fabrics, then confirm the details of your selected model.
Can the set dimensions and seat depth be adapted to my room layout?F Design
Connect the look of a piece to its role at home or work. Begin with the need, then explore details.
Woodwork
Furniture, woodwork and interior design, with published examples of clinic receptions and bathroom renovation. Explore the area closest to your brief.
American-style bespoke sofa sets appear in posts. Discuss dimensions, seating depth and fabrics, then confirm the details of your selected model.
Can the set dimensions and seat depth be adapted to my room layout?Prepare a photo of the space and define the piece’s purpose before its appearance. Discuss dimensions, openings and usage so the brief is specific enough for detailing.
Which measurements and photos do you need to discuss this woodwork piece?Separate what you want to keep from what you want to change. This helps discuss layouts, materials and priorities beyond a single inspiration image.
Can we discuss an overall concept before choosing individual pieces?A dental clinic entrance and reception fit-out appears in published content. Start with visitor flow, reception needs and storage, then discuss dimensions and visual details.
How can reception, storage and visitor circulation be organized in this space?Bathroom renovation is featured in a dedicated post. Explain the changes you want and ask about assessment, work scope and sequencing before choosing finishes.
What needs to be inspected first to define a bathroom renovation scope?Try another topic or choose all areas.
These areas reflect published information, not a price list or confirmation of availability. Images are illustrative; contact the business to confirm details for your enquiry.
F Design
Connect the look of a piece to its role at home or work. Begin with the need, then explore details.
A USEFUL STEP BEFORE YOU REACH OUT
A checklist of what is ready and what needs confirmation before discussing the work.
VISUAL DIRECTIONS TO EXPLORE
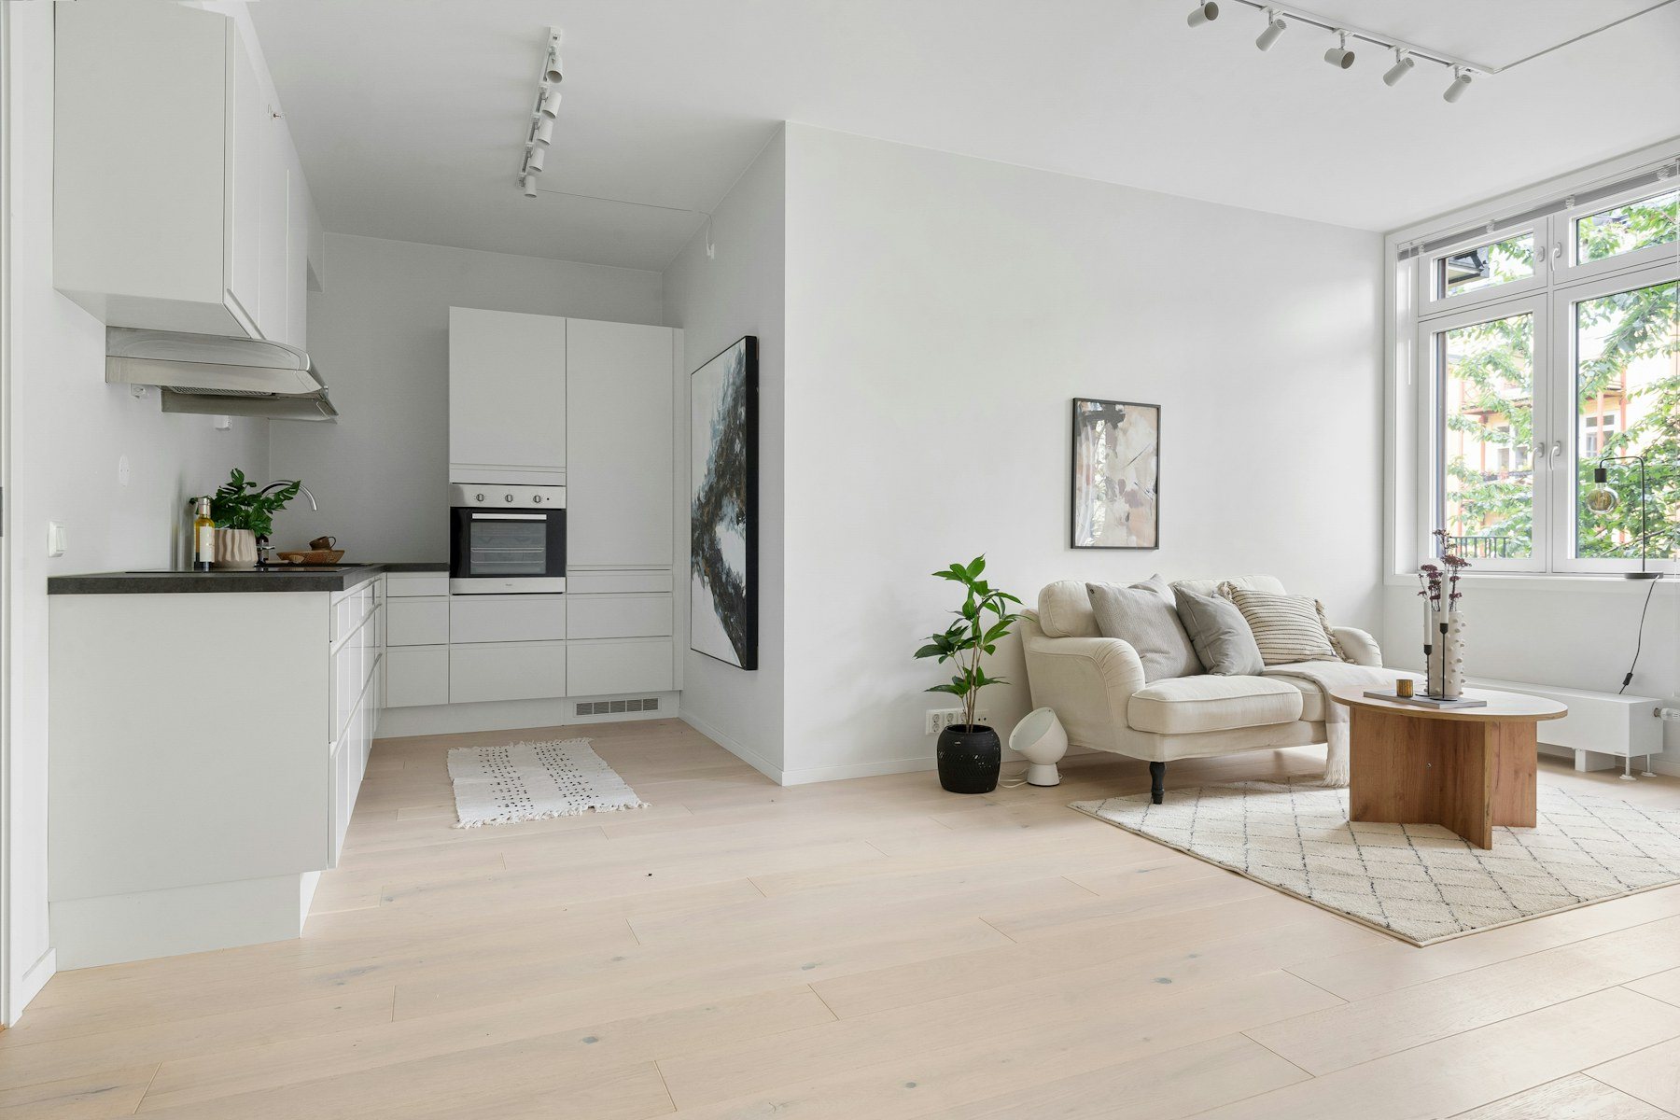
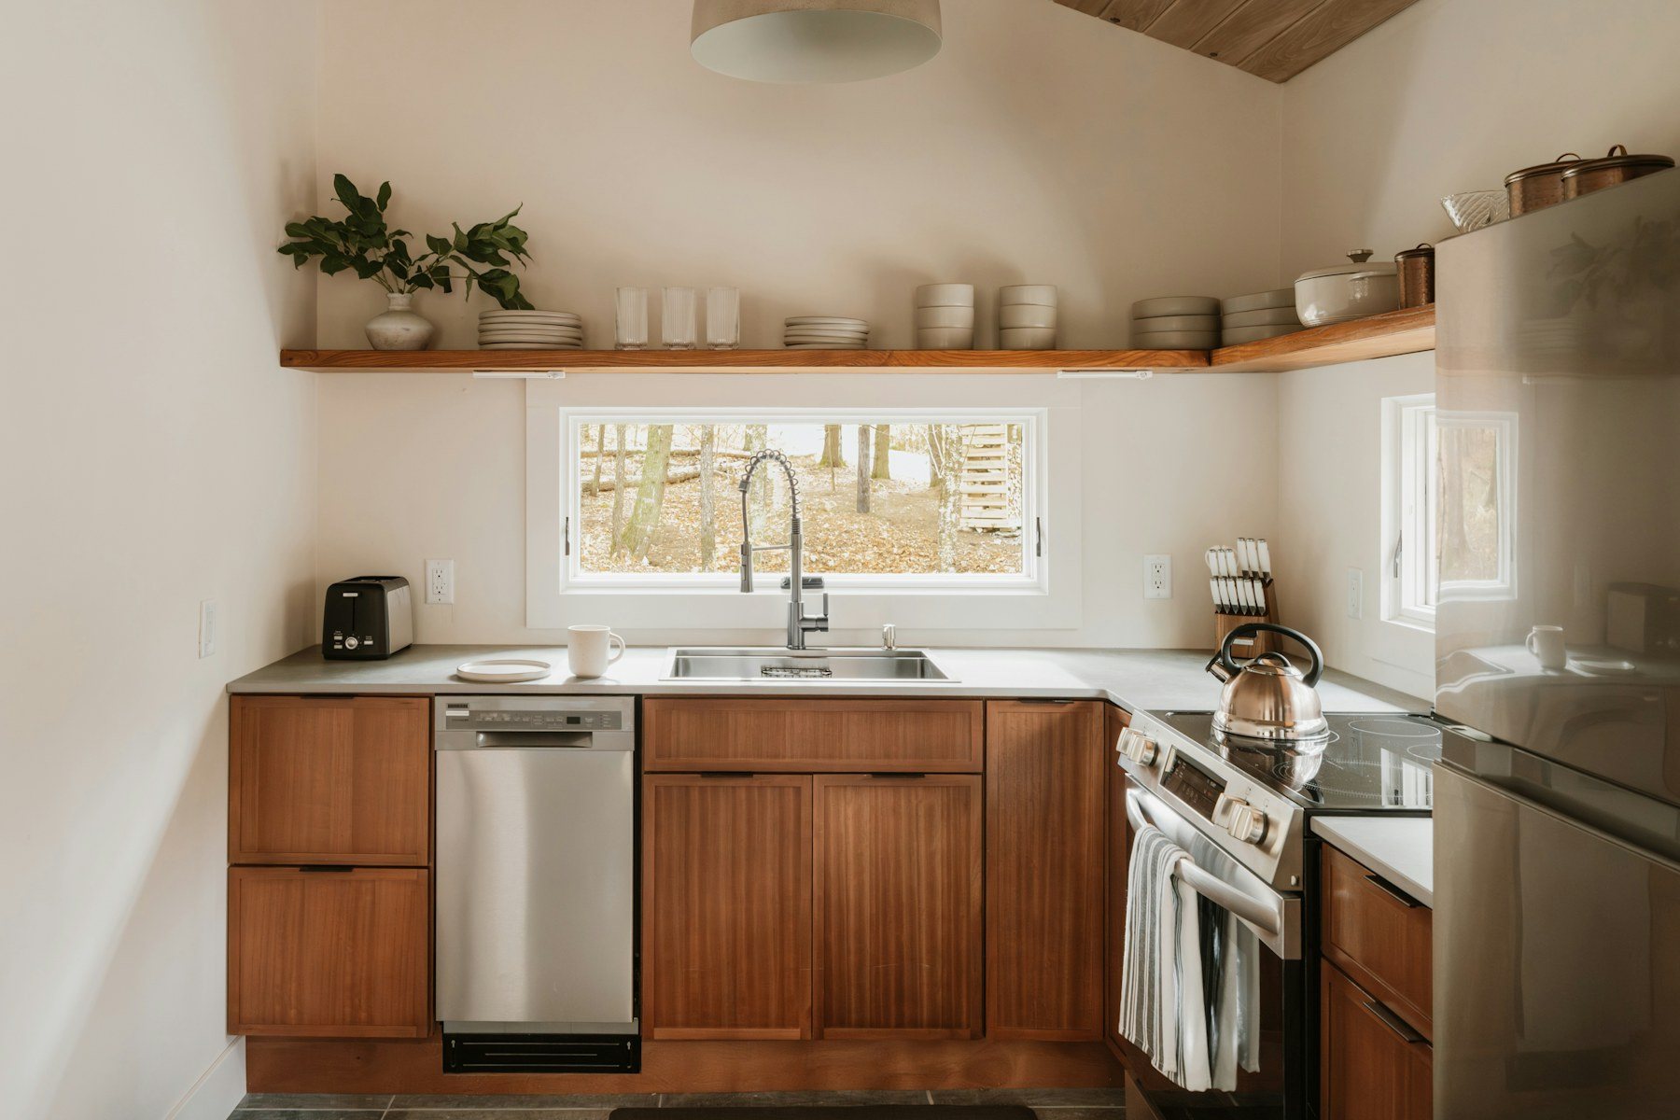
Licensed illustrative photographs, not the business’s work, premises or products
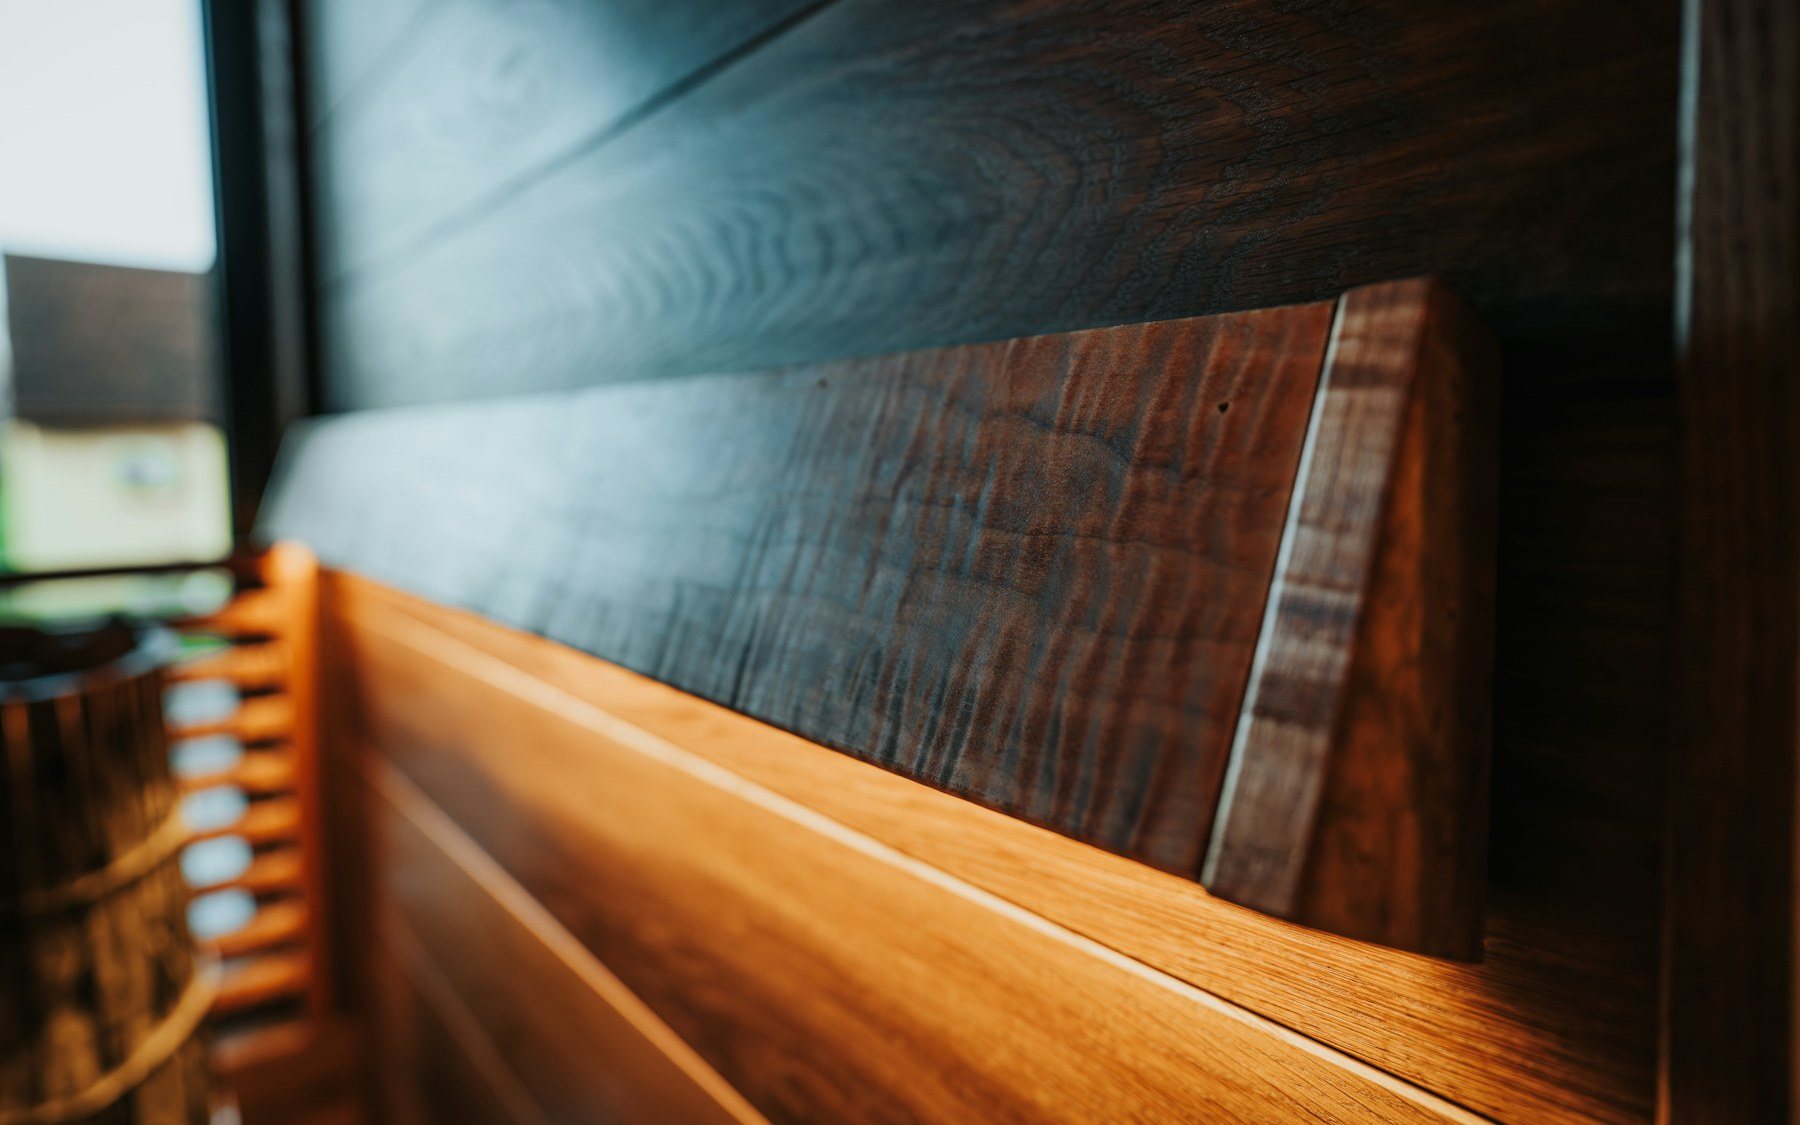
Warm wood texture
Living room in natural light
Kitchen with wooden cabinetry
Light wood grain detail
Illustrative stock photograph, not the business’s work or premises
QUESTIONS THAT MATTER
No. Final dimensions and details must be confirmed by the team.
Describe visitor flow, staff use, storage and equipment to consider.
The demo gallery is illustrative and does not attribute projects to the company.
DETAILS THAT HELP YOU CHOOSE
Different uses deserve different conversations: explore home furniture and visitor reception separately.
Photos, preliminary dimensions and selected references: a short guide keeps the essentials together.
Woodwork, interiors and fitted spaces in Marj Al Hamam. Prepare your brief from usage to material.