F Design / Before measuring

01 / Before measuring
Record the existing space
Bring overview photos, preliminary dimensions, openings and utilities. Note furniture or equipment that will stay.
Discuss the details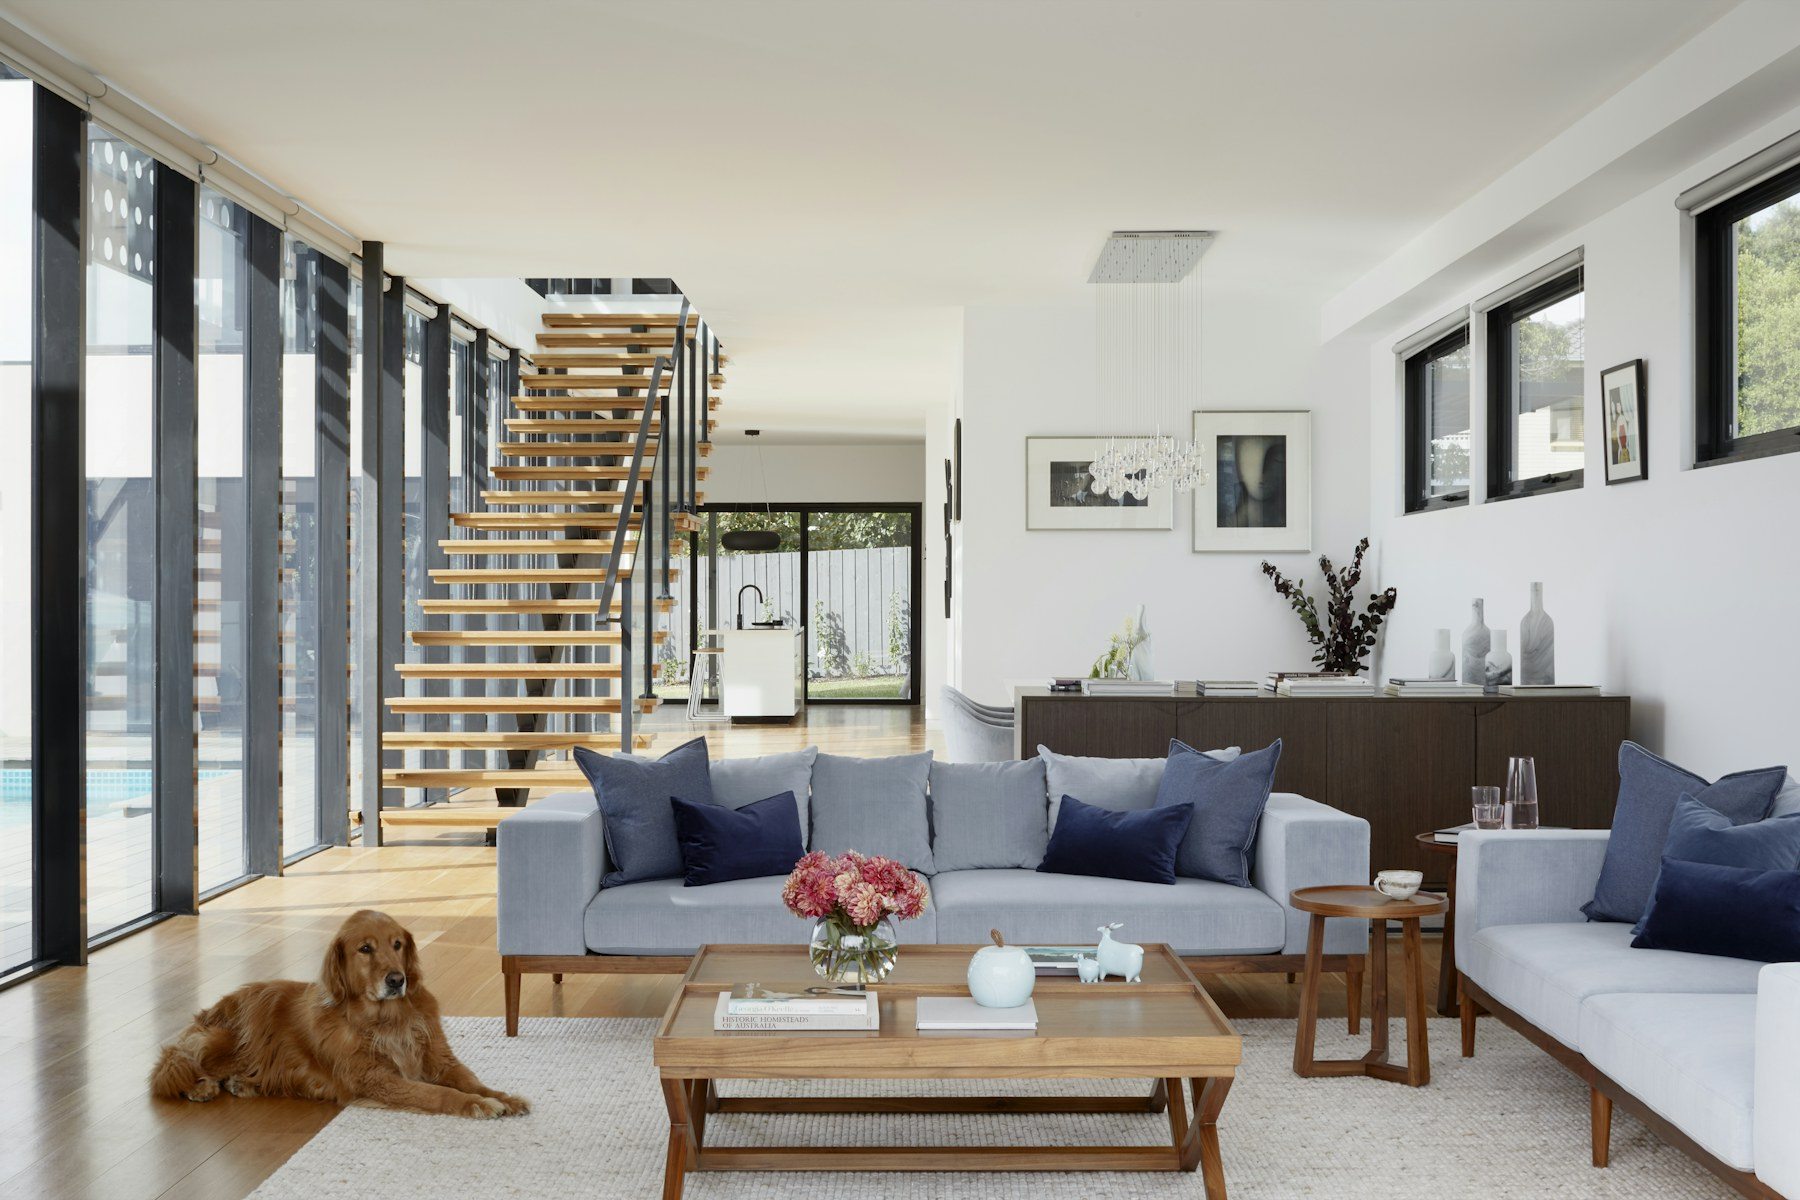
02 / Before measuring
What should change?
Describe the goal: more storage, clearer reception or a better layout. A brief explains the need without prescribing a solution.
Discuss the detailsA USEFUL STEP BEFORE YOU REACH OUT
Measurement preparation list
A checklist of what is ready and what needs confirmation before discussing the work.
QUESTIONS THAT MATTER
Before the next step.
Are preliminary dimensions installation-ready?
No. Final dimensions and details must be confirmed by the team.
How do I describe a reception fit-out?
Describe visitor flow, staff use, storage and equipment to consider.
Are gallery images actual projects?
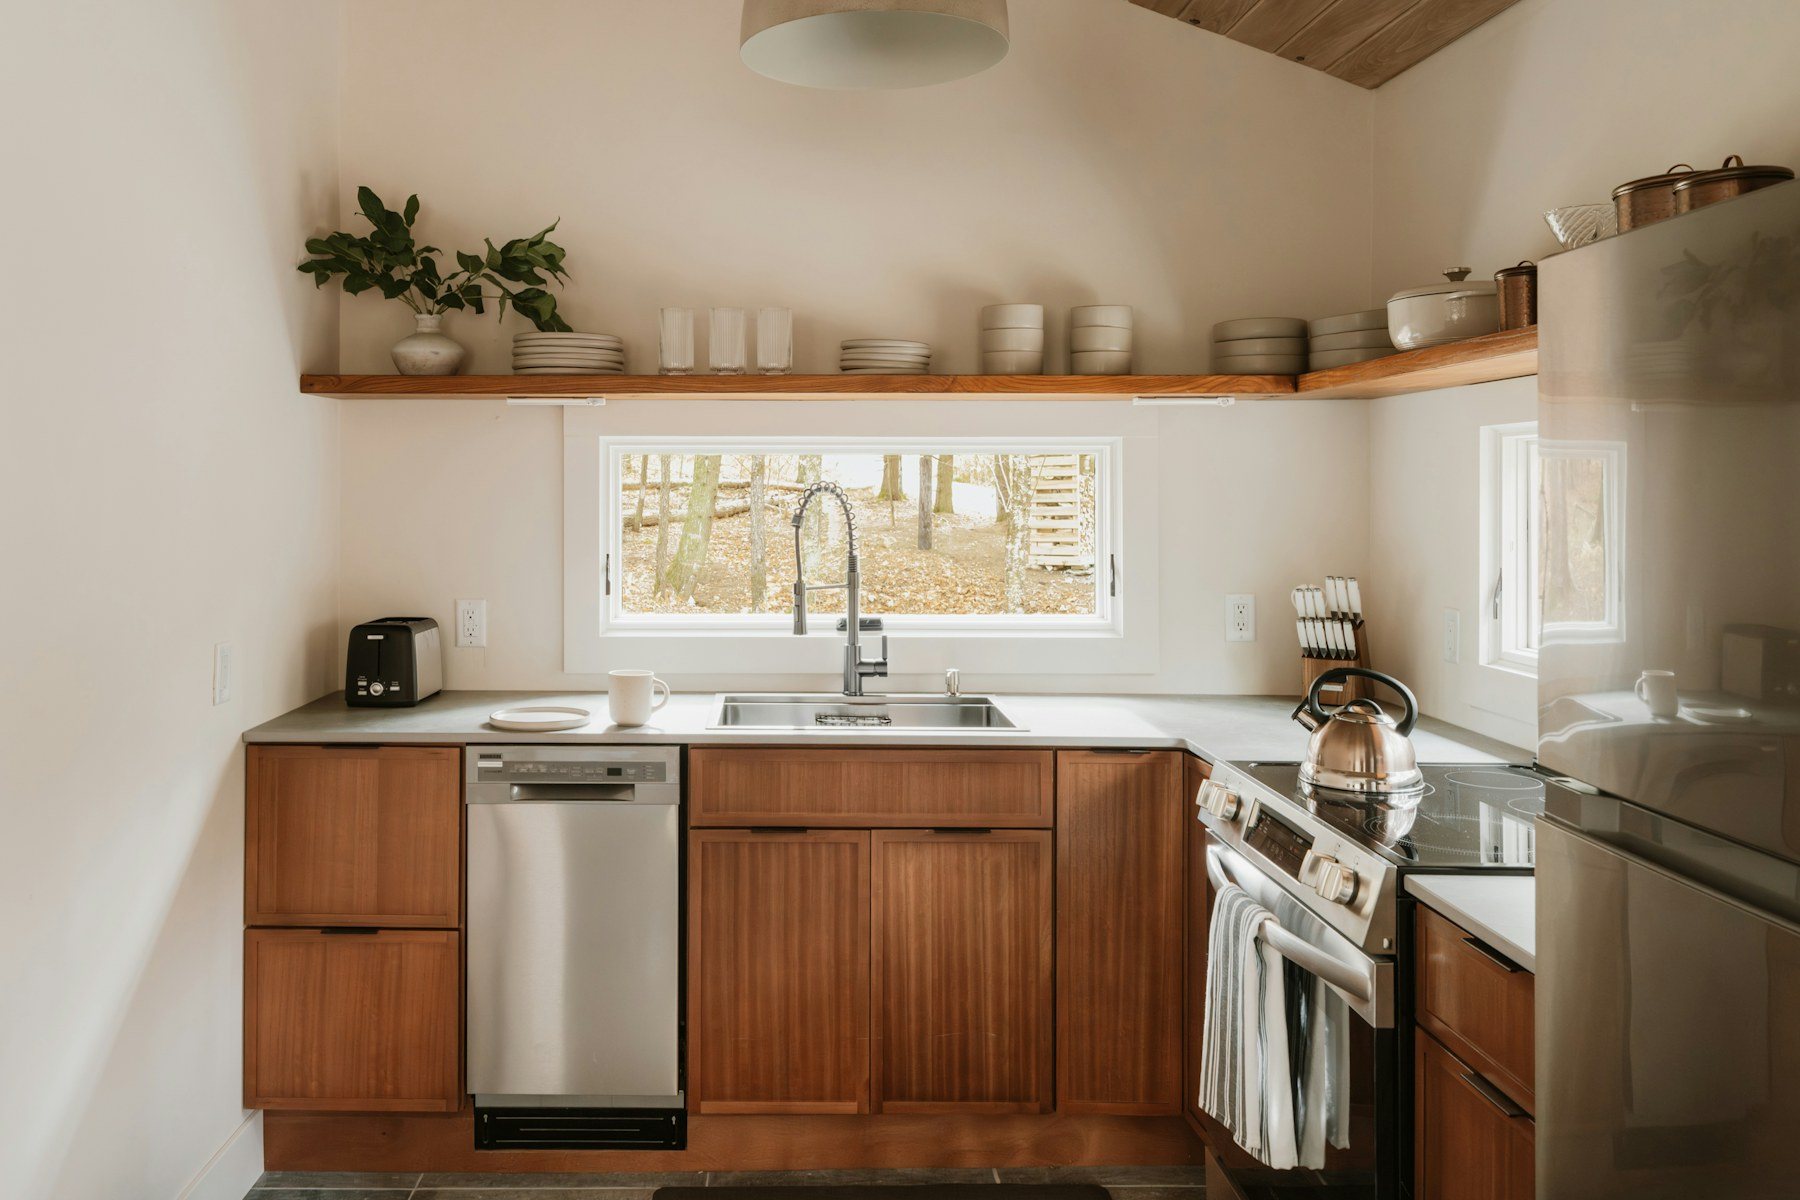
The demo gallery is illustrative and does not attribute projects to the company.